Thompson
Hills
Website
Printed materials 2026
A new walkable neighborhood at the center of Sullivan County — 355 acres in the Catskills, 2,088 homes and nearly half the land kept as open space.
A project still in public review needs to be understood before it can be loved. We built the identity, a website that explains the plan section by section — location, site, principles, housing, impact and team — and a set of printed materials for town meetings and the public process.
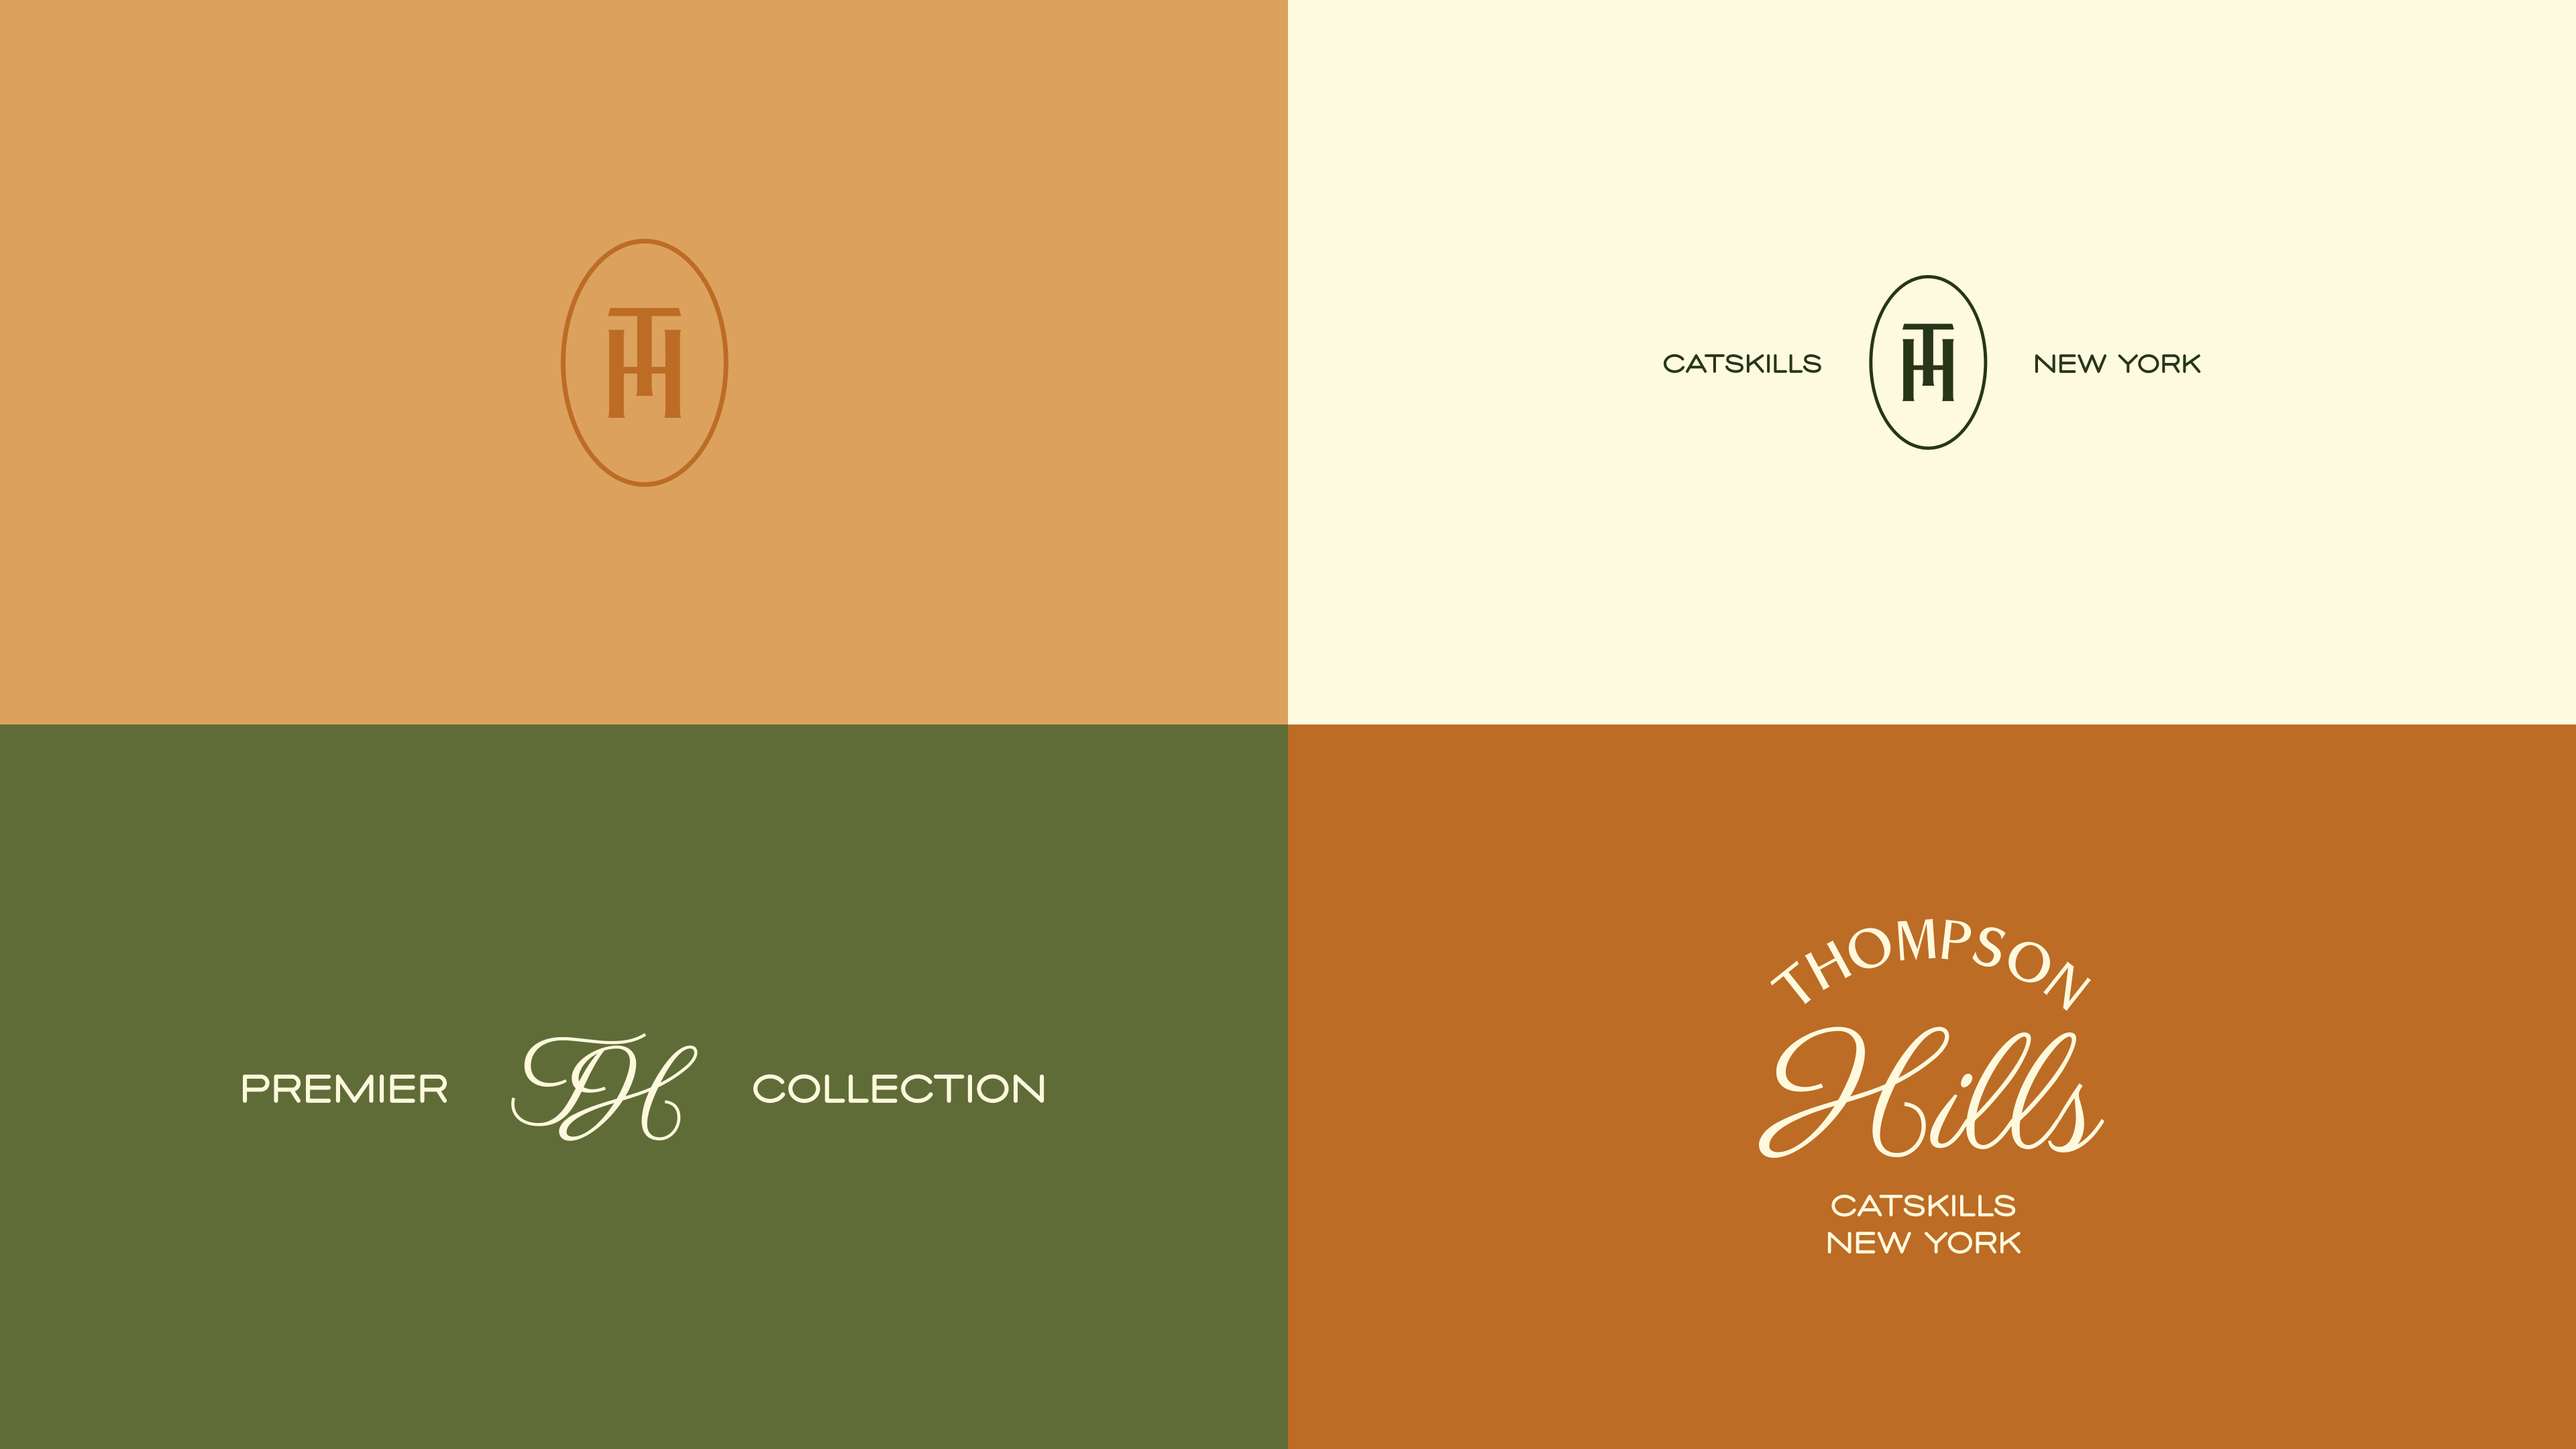
A monogram with old-town roots.
The T and H interlock inside an oval seal, like a mark on a hometown storefront. A script wordmark and a Premier Collection lockup extend the family, set in harvest ochre, rust, moss and cream.
The center of it all.
Fronting the I-86 / Route 17B interchange, across from the county seat’s municipal campus. Three maps zoom from the region down to the site.


Six principles, one neighborhood.
The brand’s message is the plan itself. Six principles, each with its own icon, carry the story across the site and every printed piece.
Everything within a ten-minute walk, on streets designed for people.
173 acres of trails, lakes and greens. No home more than five minutes from shared outdoors.
Six housing types, so young families, working households and seniors share one neighborhood.
1-to-4 family buildings where rental income offsets the owner’s mortgage.
A form-based framework for how every building meets the street.
Local contractors, Class A standards and direct investment in infrastructure.
Shaped by the land first.
Wetlands, water, topography and tree cover organize the layout. Three plan drawings — site plan, sketch plan and neighborhood design — sit at the heart of the website.


Housing for a growing county.
Five housing types, each with its own name and character — from 1-to-4 family homeownership buildings to senior housing.


A plan you can read like a story.
One long page in eight chapters — location, site, plan, philosophy, buildings, impact, team and public process — written so residents, officials and buyers all find their answer.

For the town hall, not the showroom.
Informational boards, handouts and leave-behinds for public hearings and community meetings — the same six principles and plan drawings, sized for the room.